Booths and banquettes being sewn, set and finished, and the rooms they end up in
Clearwater, Florida · Commissions nationwide

Made to measure for the finest rooms in America.

Booths, banquettes and lounge seating, drawn, built and sewn in our Clearwater atelier and set in place anywhere in the country.

The house

One house draws, builds, sews and installs every piece that carries its name.

Tailor Booth is a commercial upholstery house in Clearwater, Florida. Designers, hoteliers and restaurateurs bring us a plan, a sketch or a photograph of the room. We return shop drawings, and then the piece itself: the frame cut to the inch, the foam to the drawing, the cover cut and sewn in the atelier, delivered and set in place by the hands that made it.

Nothing is stocked. Every commission begins on paper and ends in the room.

Beneath the upholstery

Every room begins as a drawing.

Move across the room to see the sheet it was built from: the plinth, the frame, the foam and the cover, each dimension settled before a single cut.

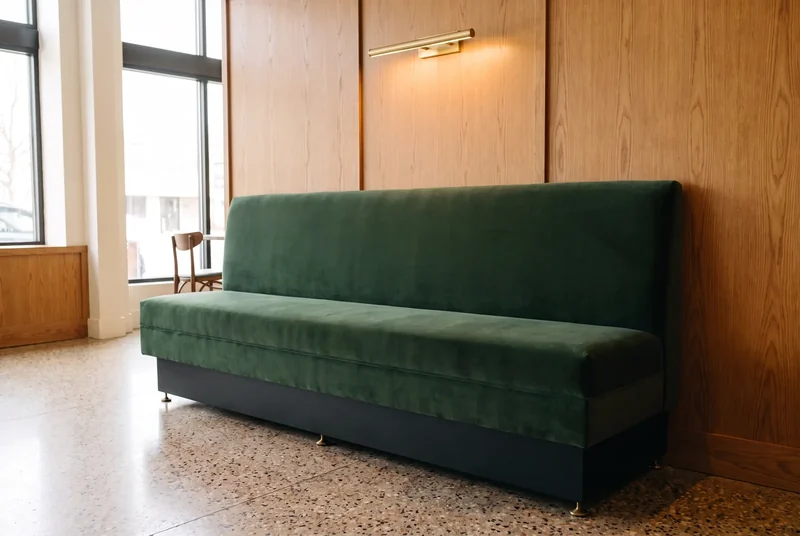
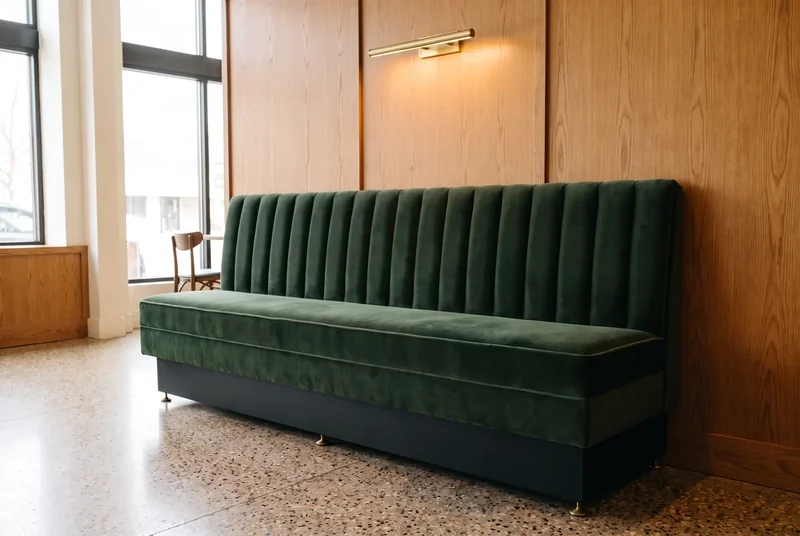
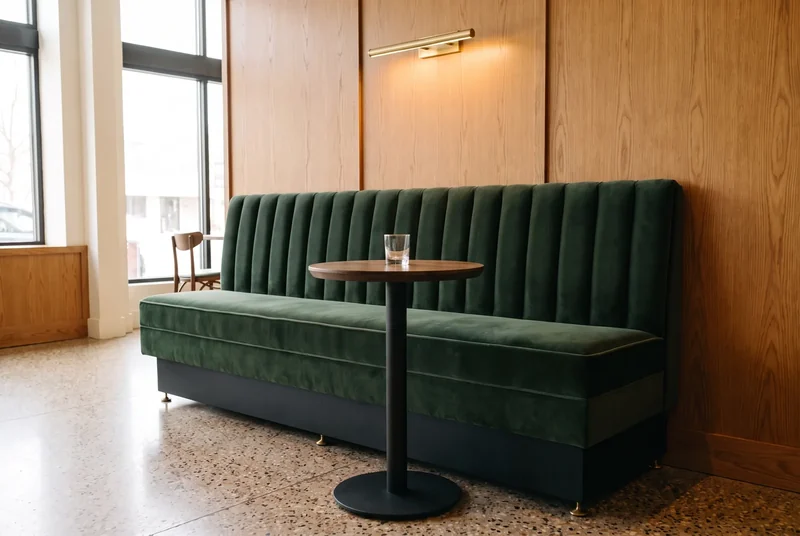
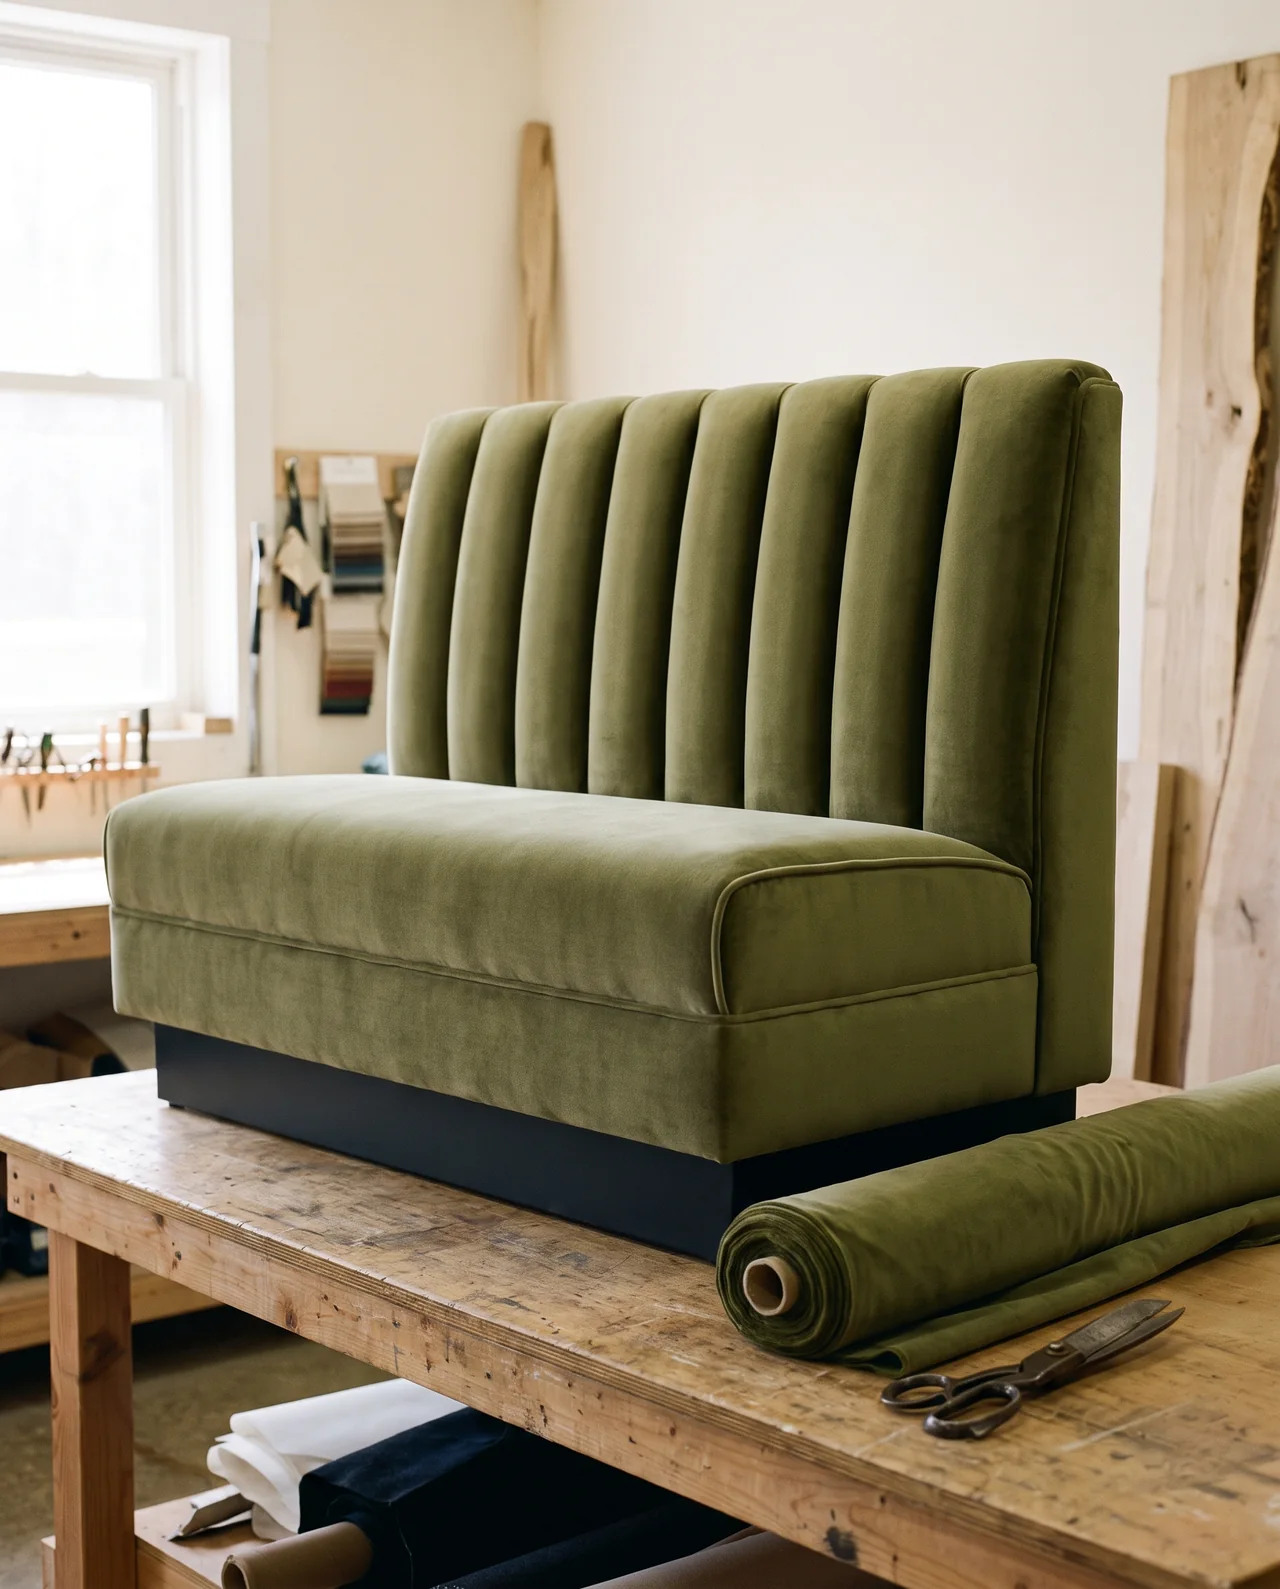
A curved channel-back banquette in bottle-green velvet in a quiet restaurant corner

Slide to see the drawing

  • Back height36, 42, 48 in, to the room
  • ChannelsSewn and filled one at a time
  • TableBrass-edged walnut, drawn with the seat
  • CoverVelvet, nap cut one way
  • Seat18 in high, 18 to 20 in deep
  • PlinthPowder-coated steel, leveled on site
Room studies

Four rooms, four ways of sitting.

Studies of the rooms we are asked for most. Every piece in them is made to order in the atelier.

Study 01 · The trattoria

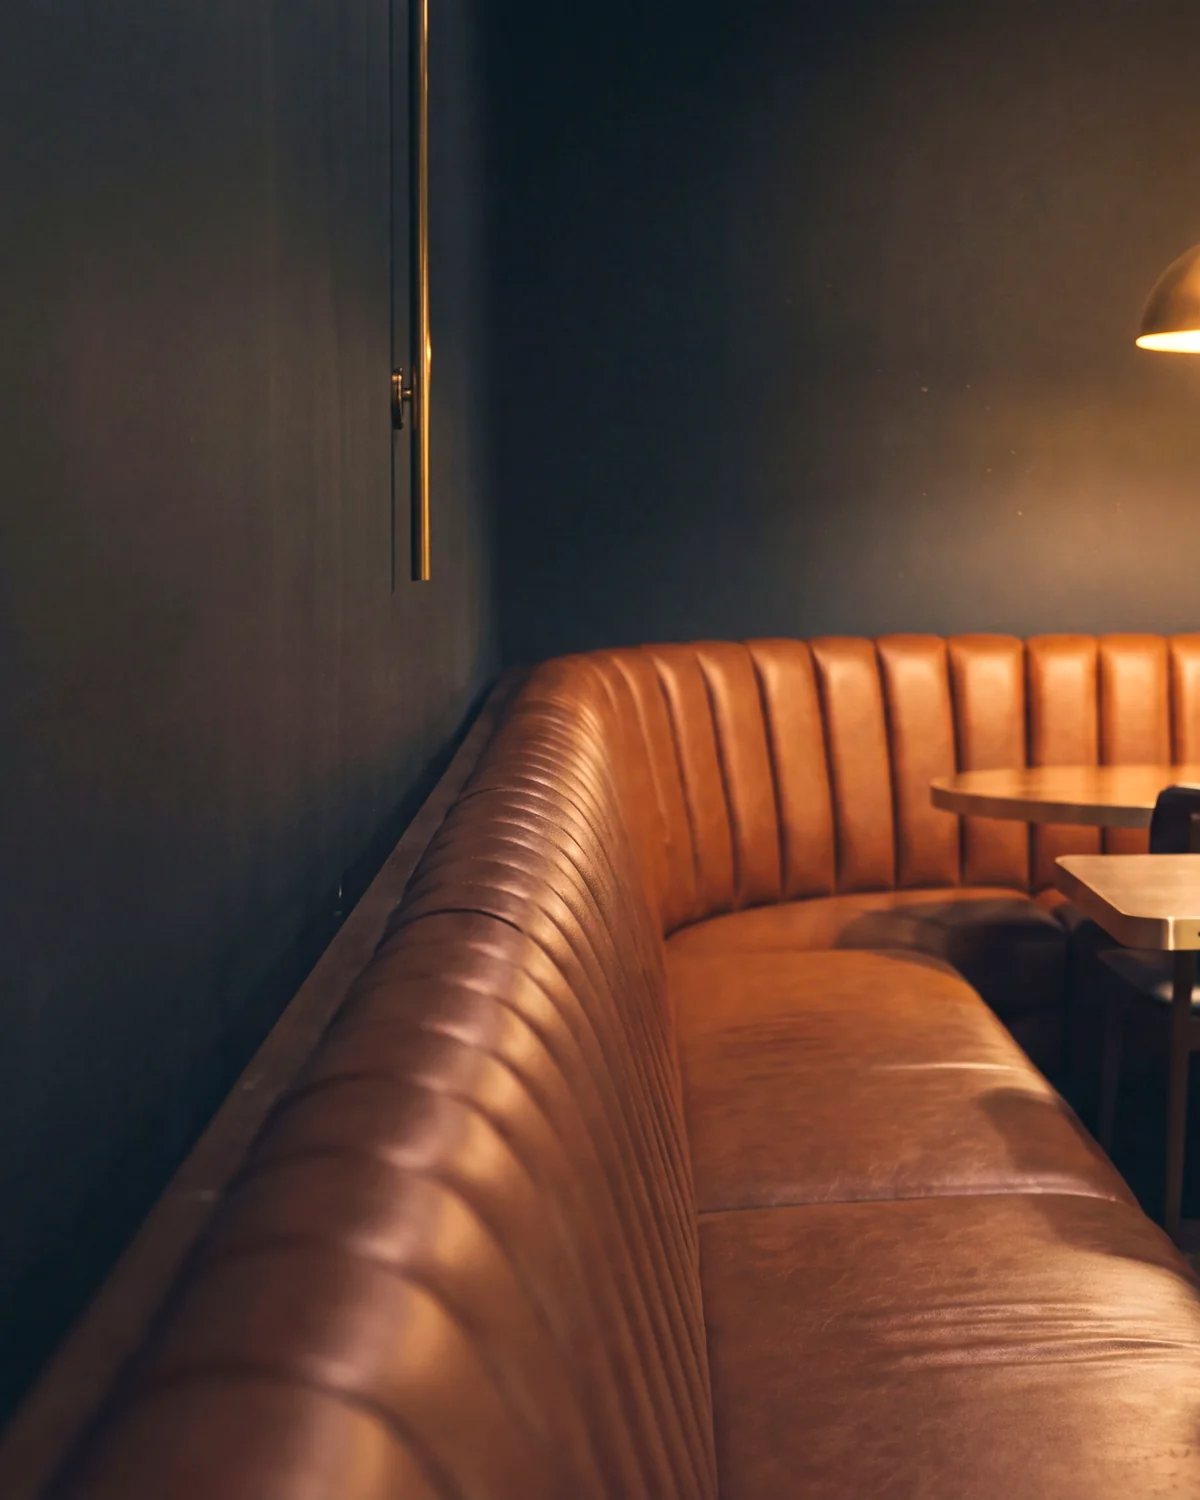
A single run of caramel leather, the length of the wall.

A straight banquette on a recessed plinth, smooth-backed so the leather shows, with a welted seat edge and a back kept low to hold the sightline to the pass. Built in sections to the wall and joined where it turns.

  • Straight
  • Smooth back
  • Full-grain leather
Study 02 · The hotel dining room

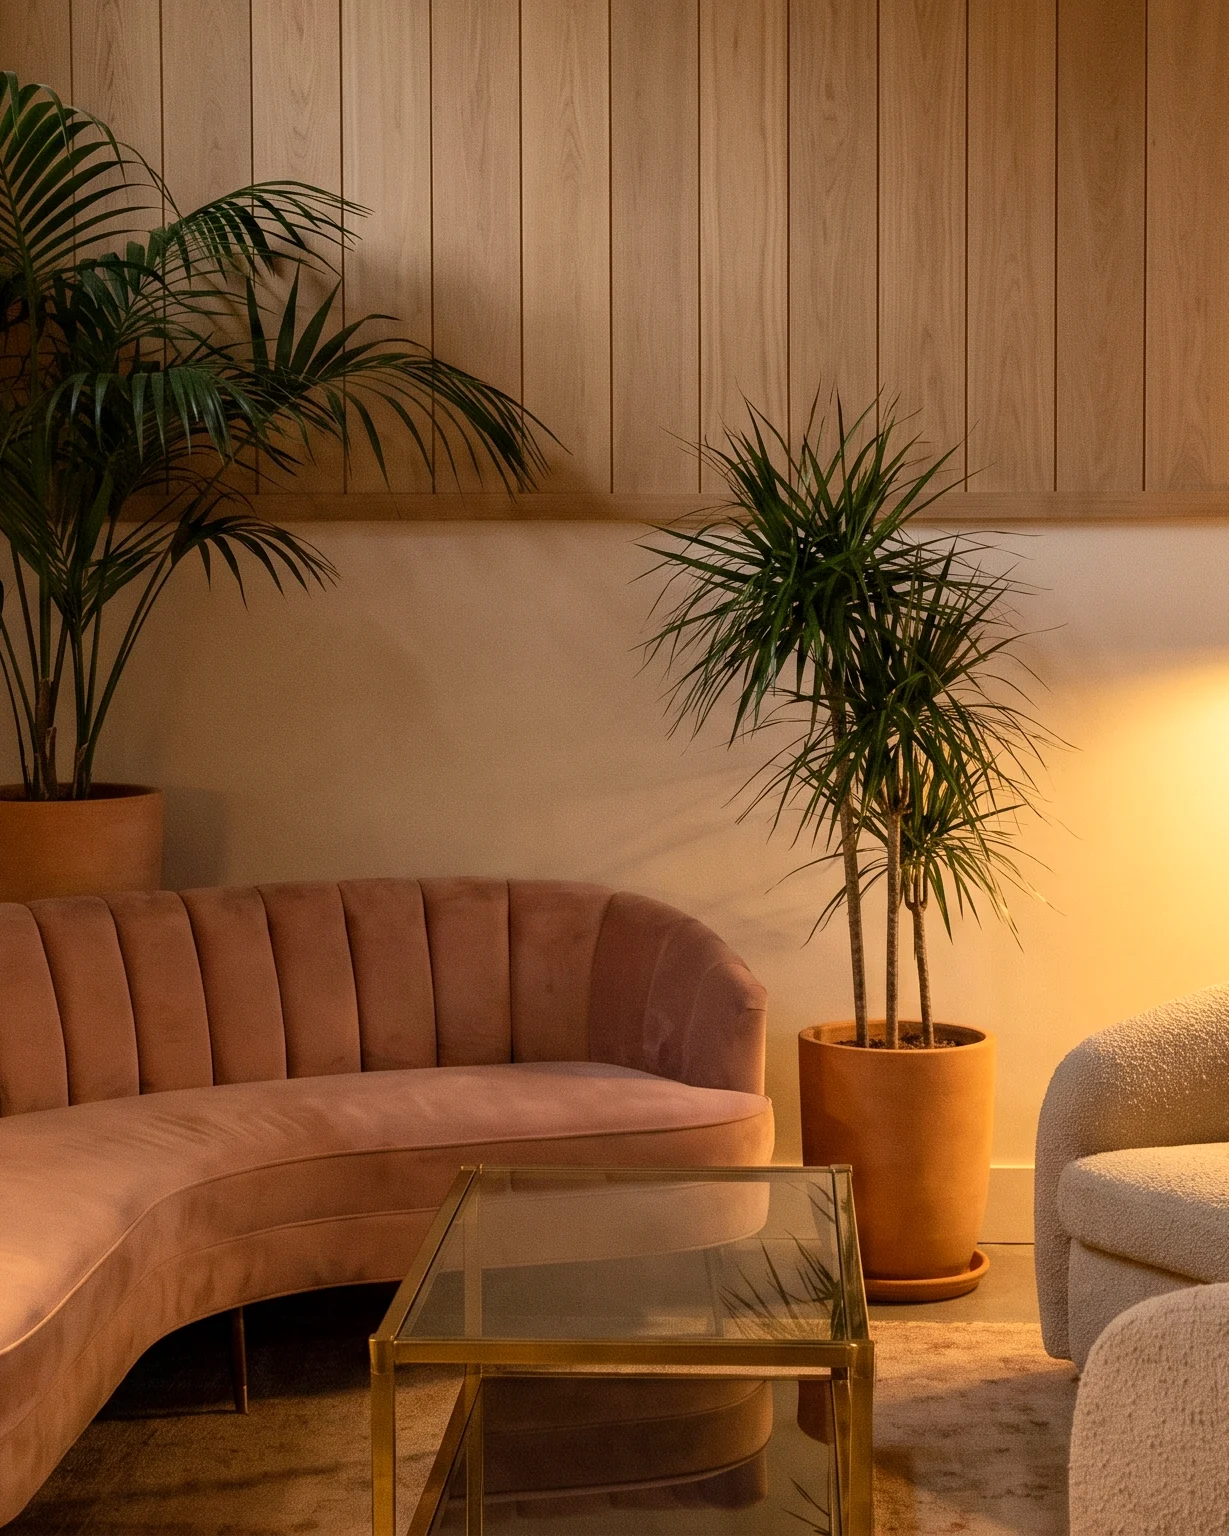
Blush velvet, channeled to the radius of the arch.

A curved banquette built on the arc of the alcove. The channels are sewn and filled one at a time so they hold their line around the bend, and the velvet is cut with the nap running one way across the whole piece.

  • Curved
  • Channel back
  • Velvet
Study 03 · The bar

Oxblood leather, tufted, beneath a brass rail.

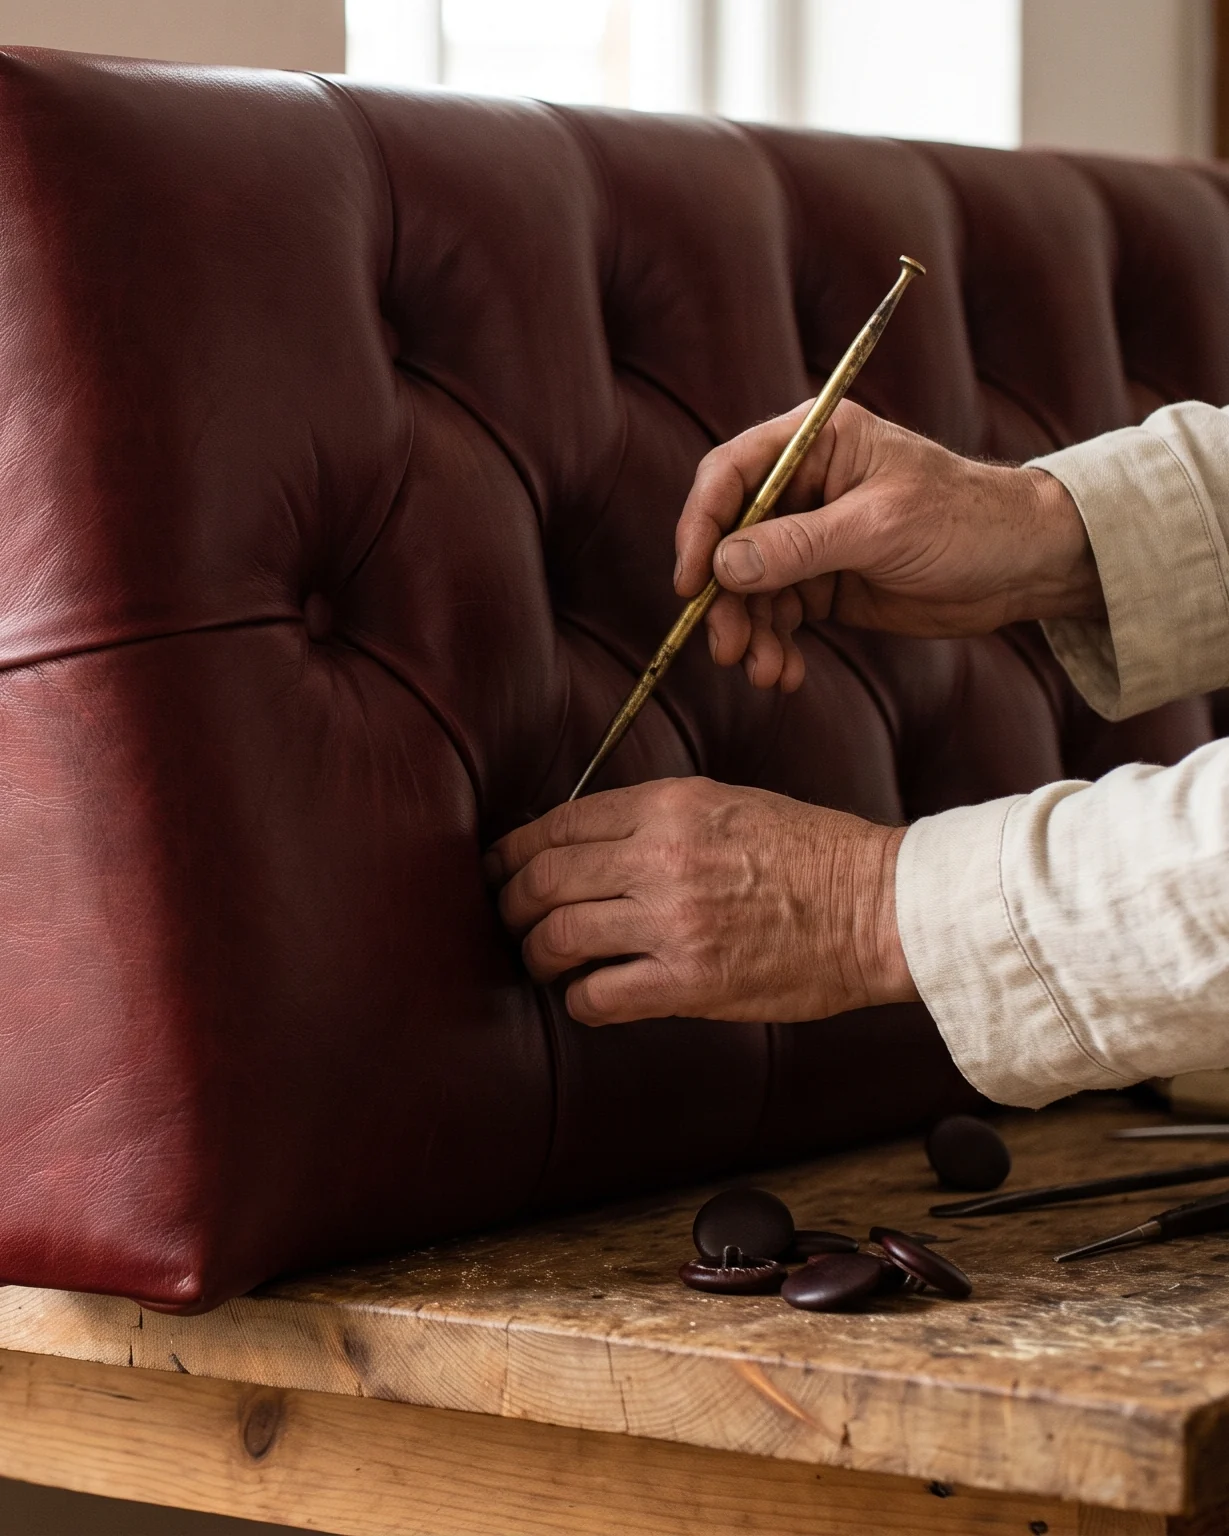
A wall-length banquette in deep-tufted oxblood leather, every tuft drawn through the foam and anchored to the frame. The brass rail along the top is drawn on the same sheet, at the height the room wants.

  • Straight
  • Diamond tufting
  • Leather
Study 04 · The lobby

An L-shaped sectional in boucle, sized to the plan.

Lobby seating in a loop-pile boucle over high-density foam, fabricated as three sections to pass the elevator and joined on site without a visible seam. The brass-legged tables were drawn with it.

  • L-shaped
  • Smooth back
  • Boucle
Hands pressing a covered button into a diamond-tufted oxblood leather back
The upholstery atelier

Sewn by the hands that built the frame.

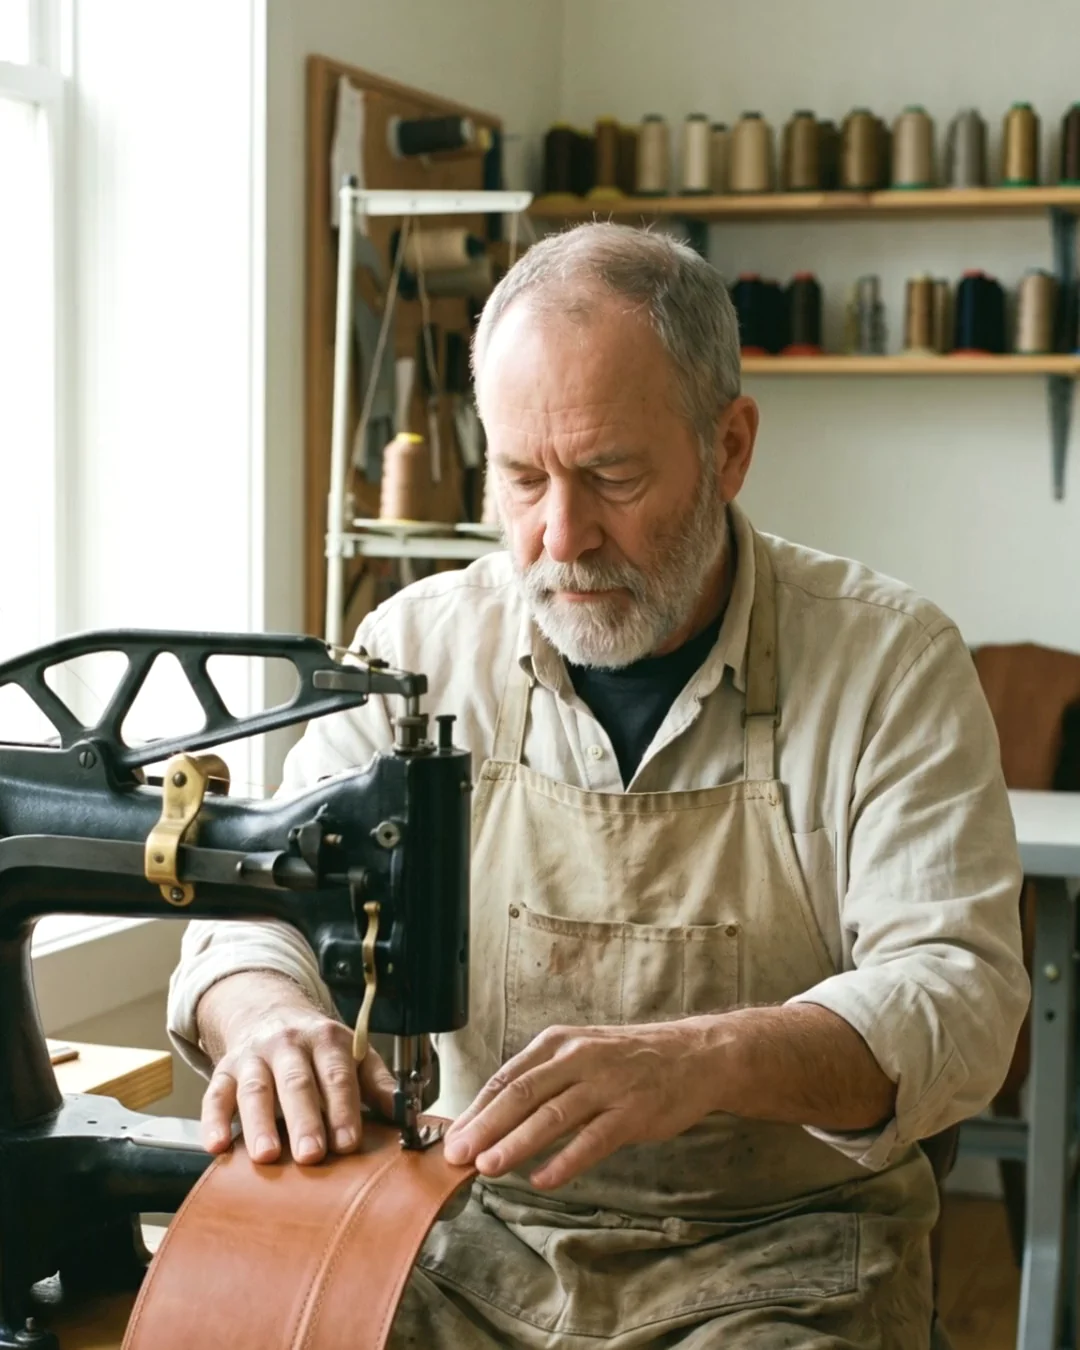
Every cover is cut and sewn in the same room as the frame it will dress. It is why the two fit.

Nothing is upholstered until the frame has been stood up and checked against the drawing. Then the cover is cut with the nap running one way and sewn to the piece rather than to a pattern. It is slow, and it is why it fits.

  • Channels filled one at a time

    So each holds its line, even around a curve.

  • Tufts tied off behind the frame

    Deep tufting that keeps its fold.

  • Seams sewn to the piece

    On the walking-foot machine, to the frame it will dress rather than to a pattern.

Commercial vinyl, velvet, full-grain leather and boucle from the house library, or the bolt you send.

An upholsterer pulling cognac leather taut over a booth seat frame and stapling it in place
Existing booths

A new cover for the booths you already have.

Reupholstery
Anatomy

What is inside.

A booth is judged by what it is sitting on after ten thousand services. This is the order it goes together in, from the plinth to the room.

  1. 01

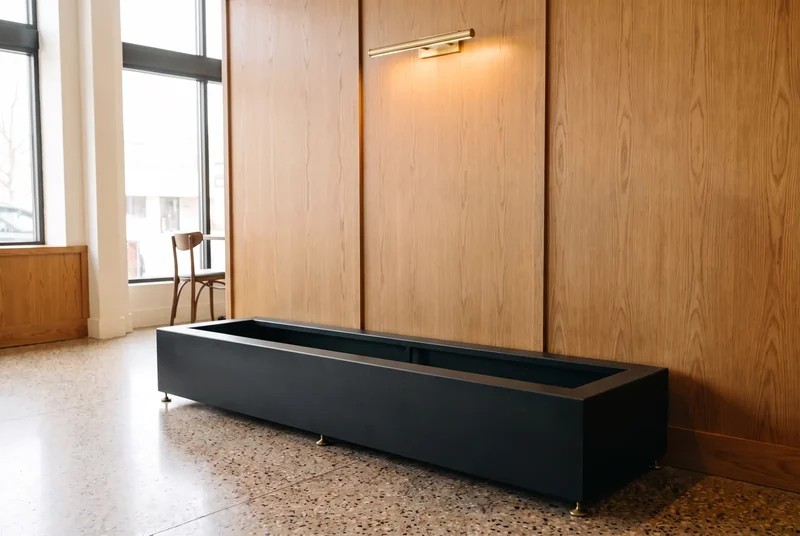
    Steel plinth

    Powder-coated, with adjustable levelers

  2. 02

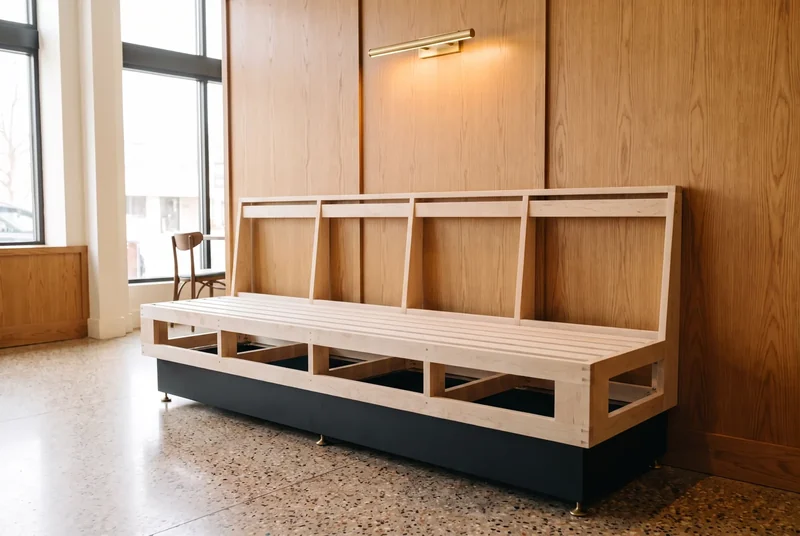
    Hardwood frame

    Kiln-dried, glued, screwed and corner-blocked

  3. 03

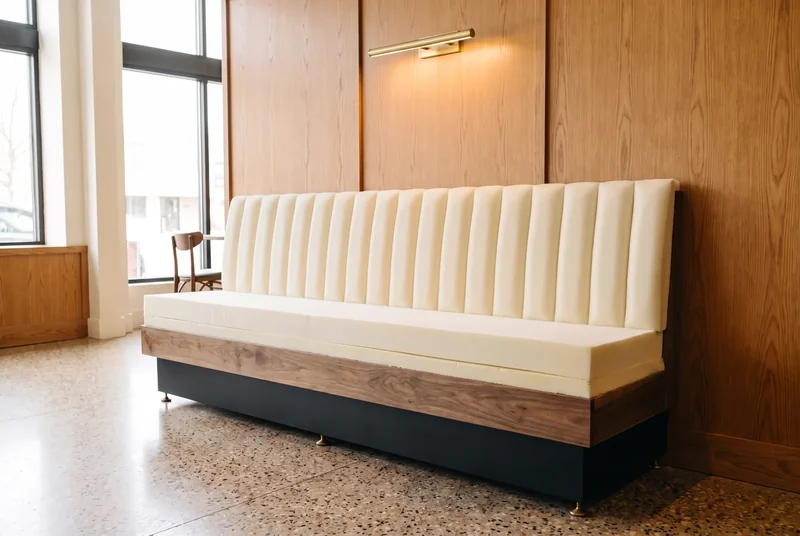
    High-density foam

    Cut to the drawing, layered for the seat and the back

  4. 04

    The cover

    Vinyl, velvet, leather or your own material

  5. 05

    The detail

    Channels, tufts, welts and stitching

  6. 06

    In the room

    Leveled on its plinth, checked against the drawing, materials to the fire standard the project requires

How a commission proceeds

From the first sketch to the last leveler.

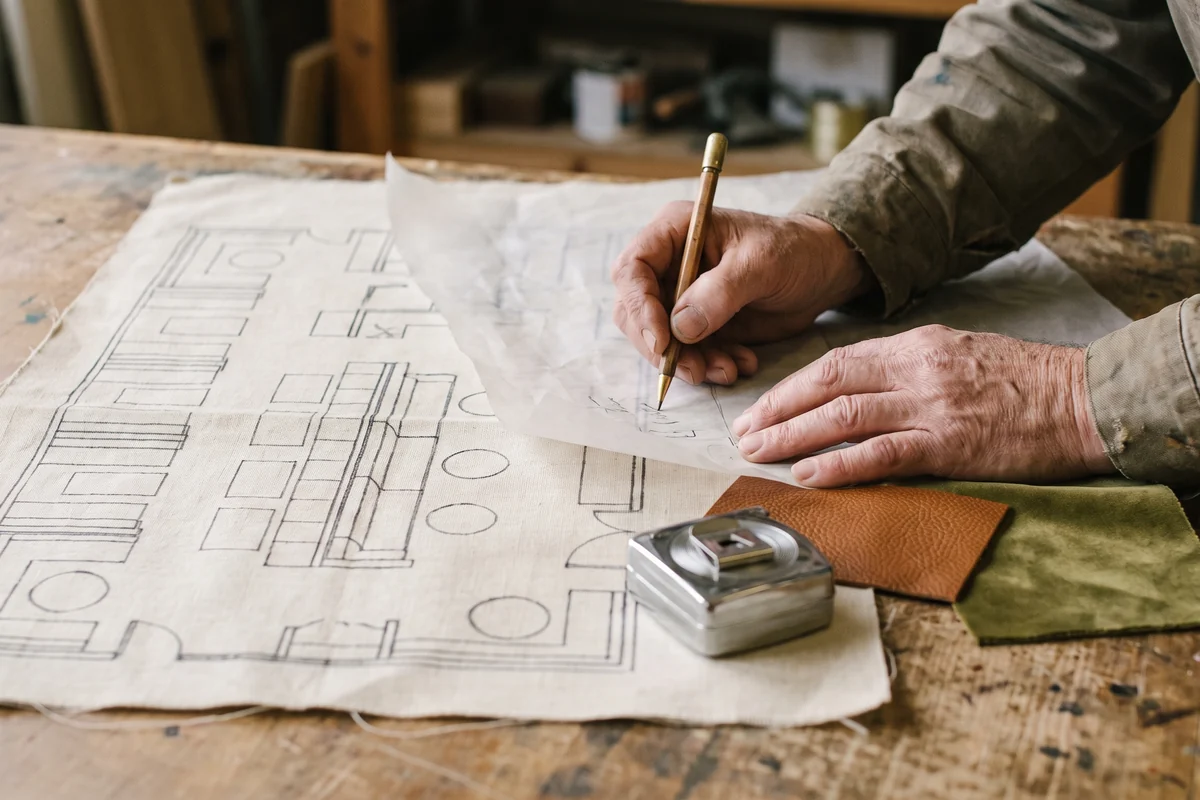
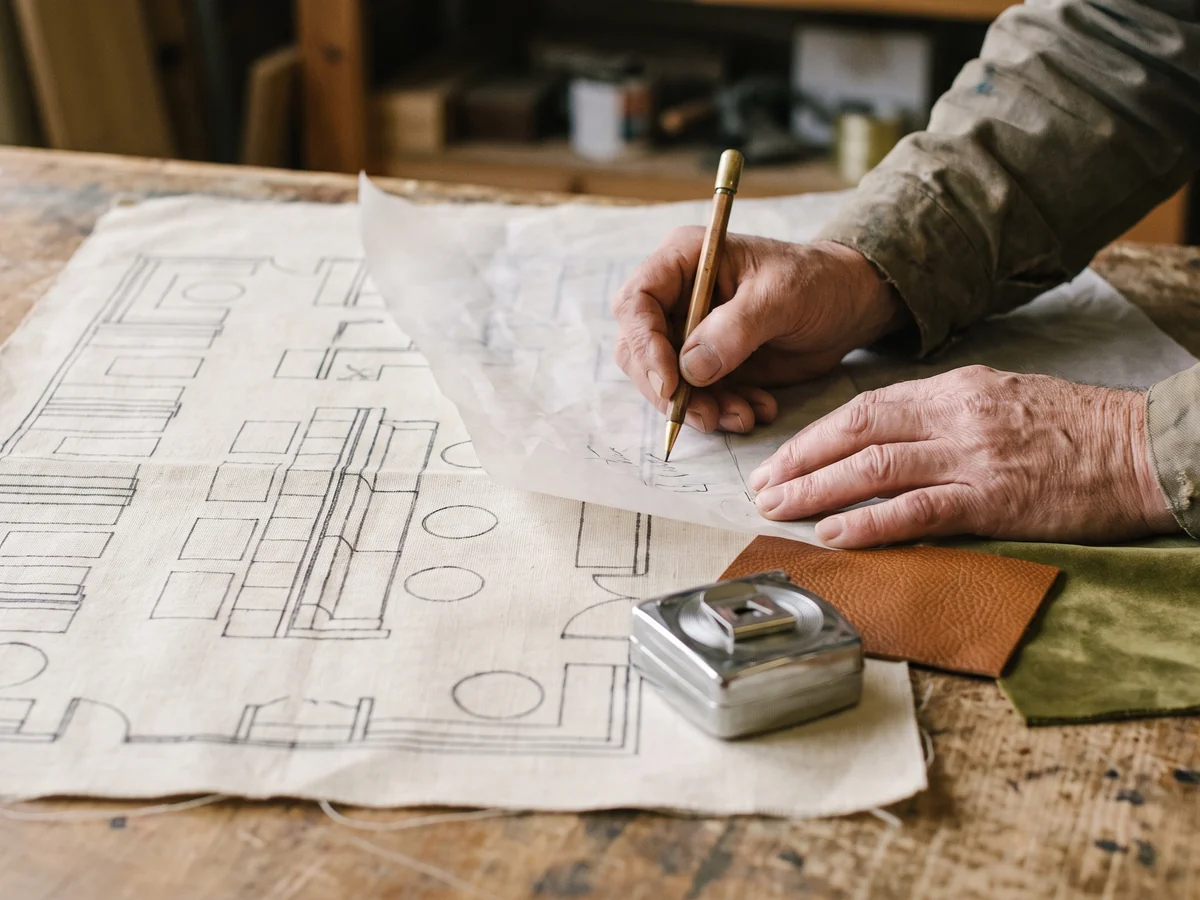
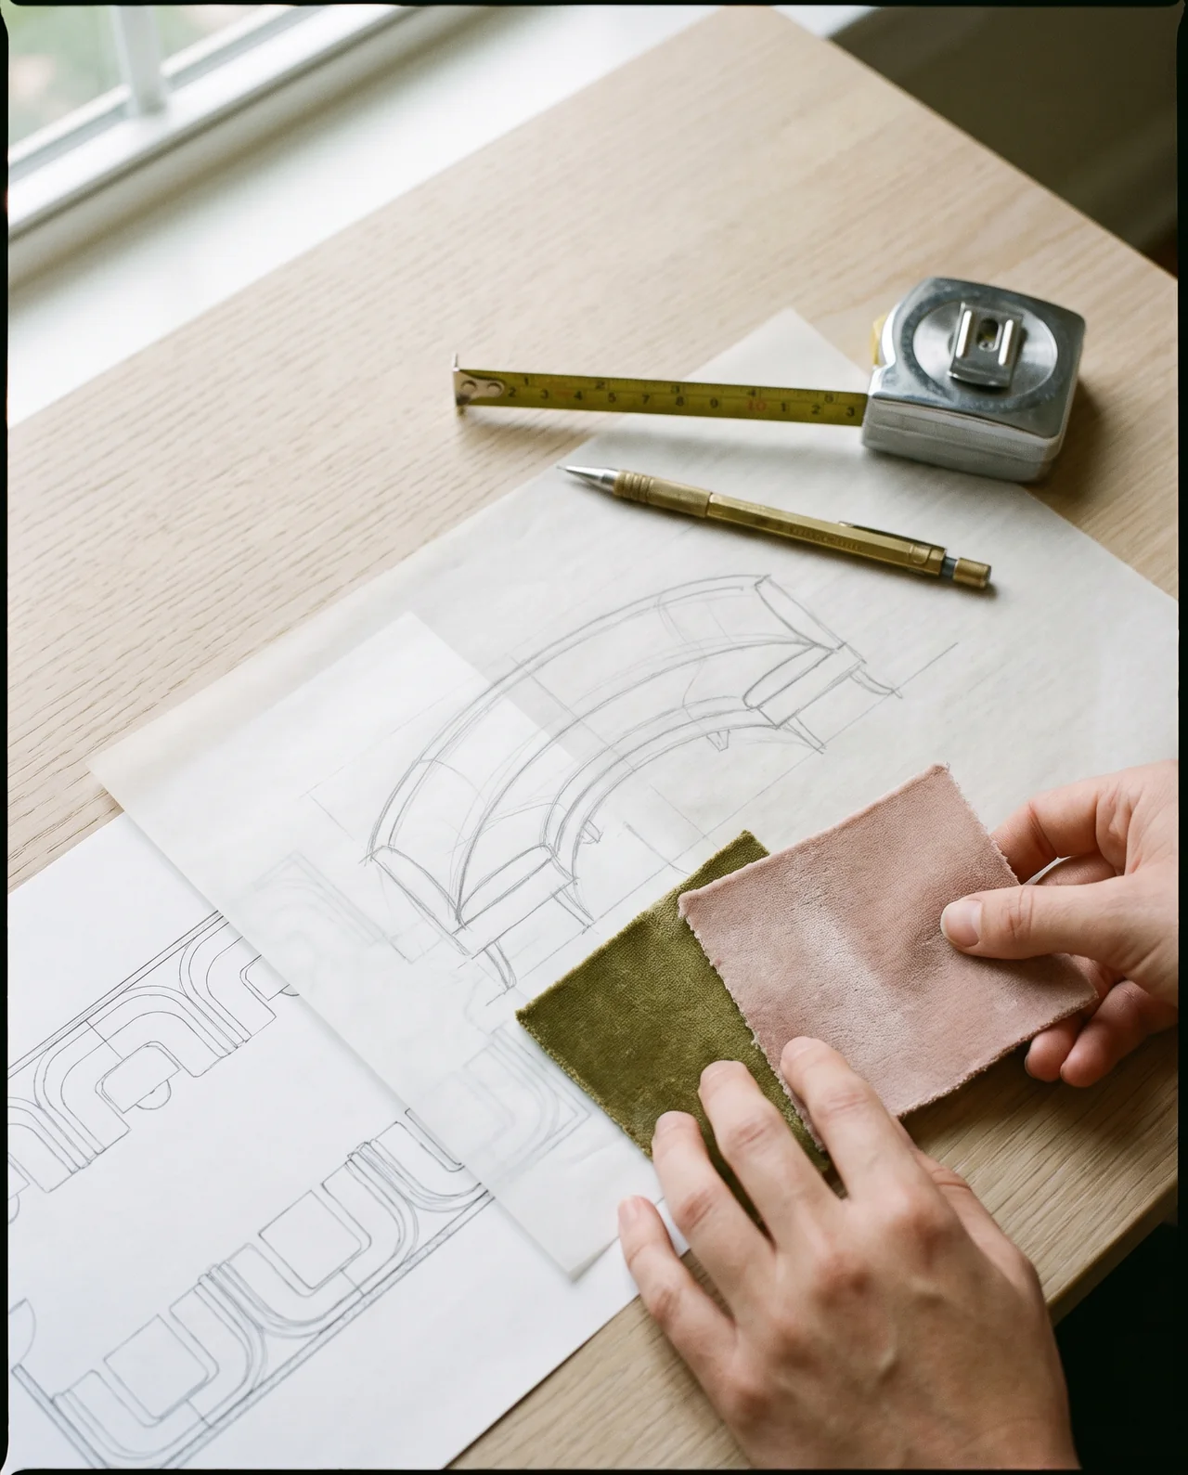
Hands marking a restaurant floor plan on tracing paper with a brass pencil, swatches beside it
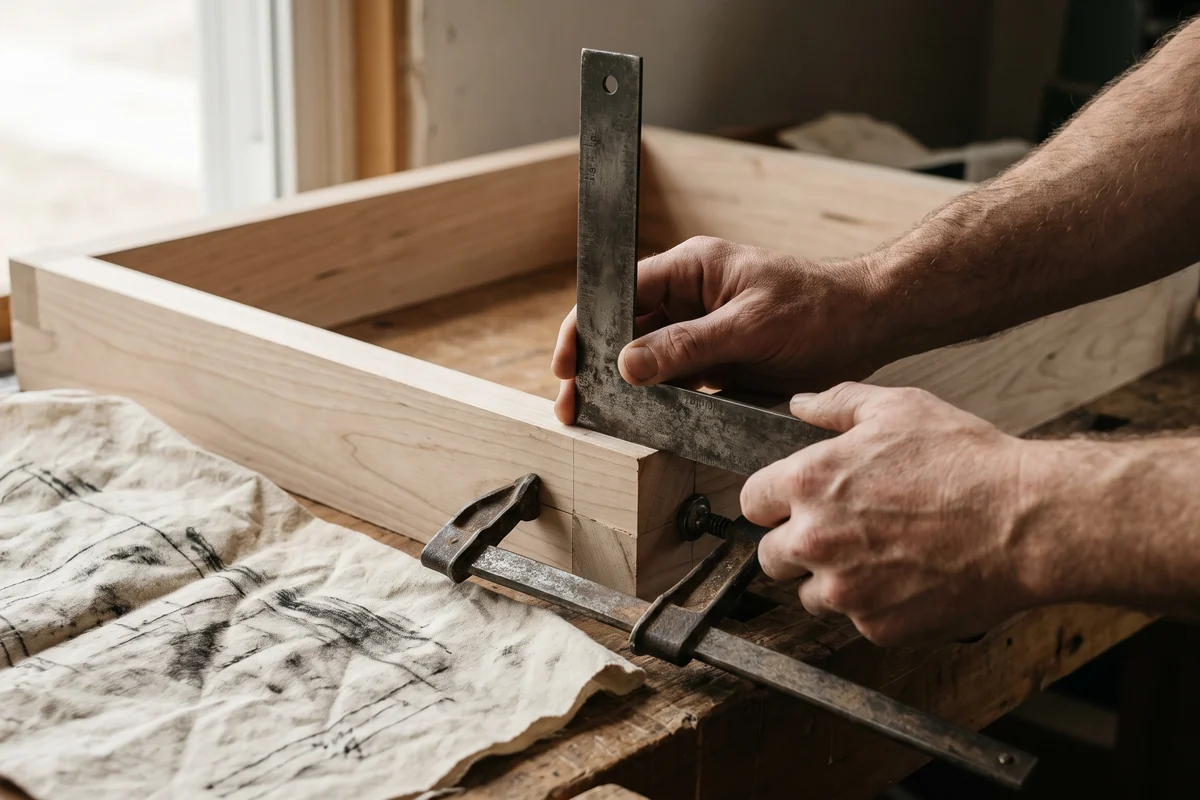
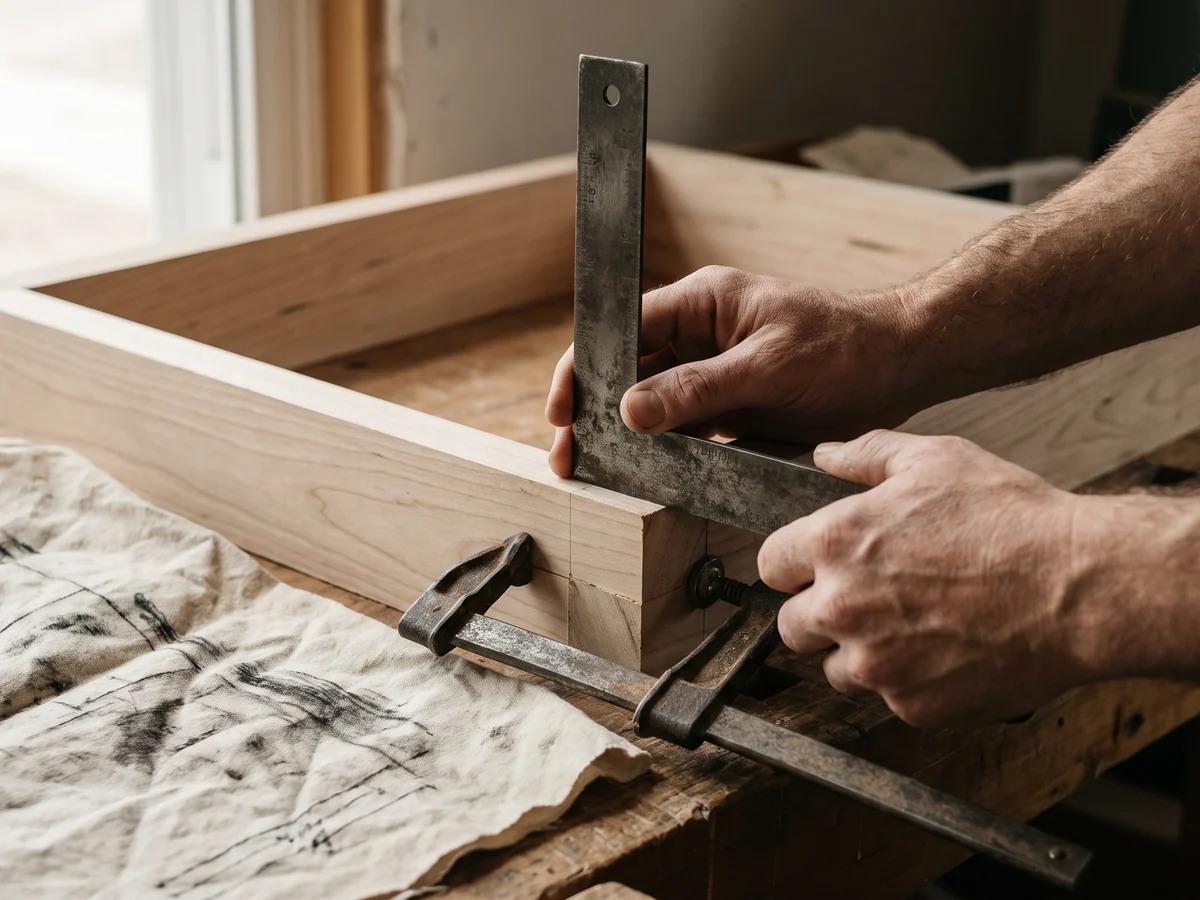
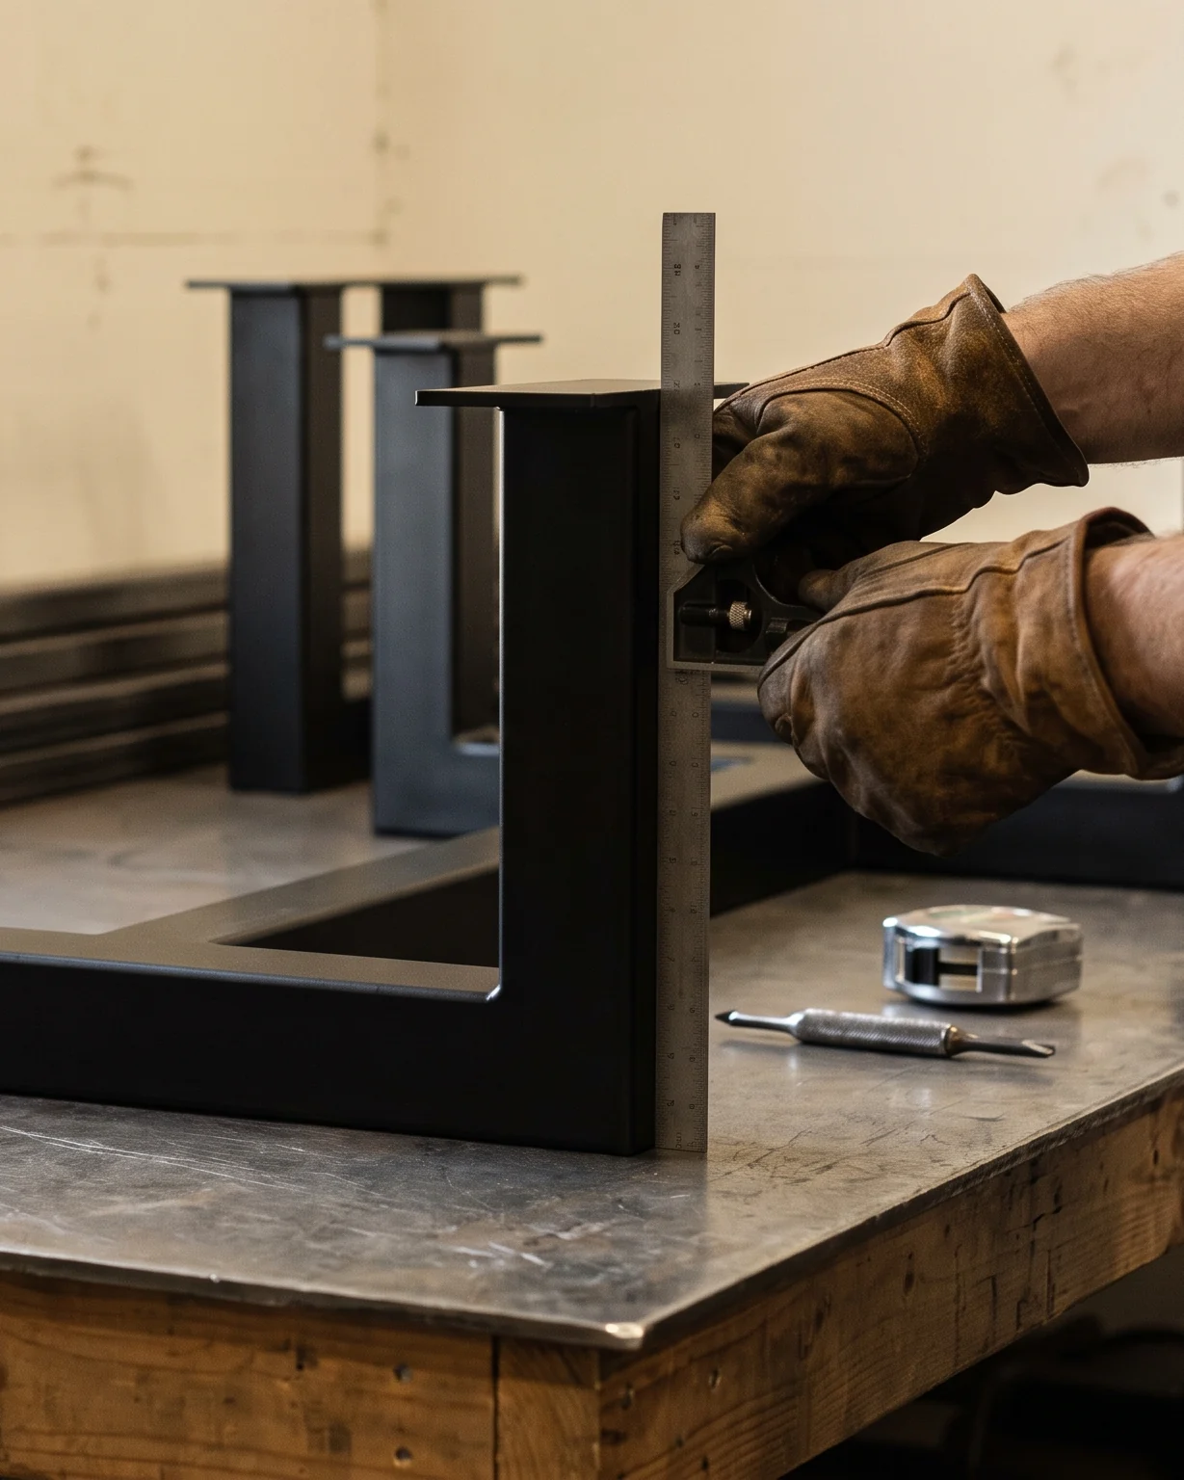
Hands checking a booth frame corner with a try square beside the shop drawing
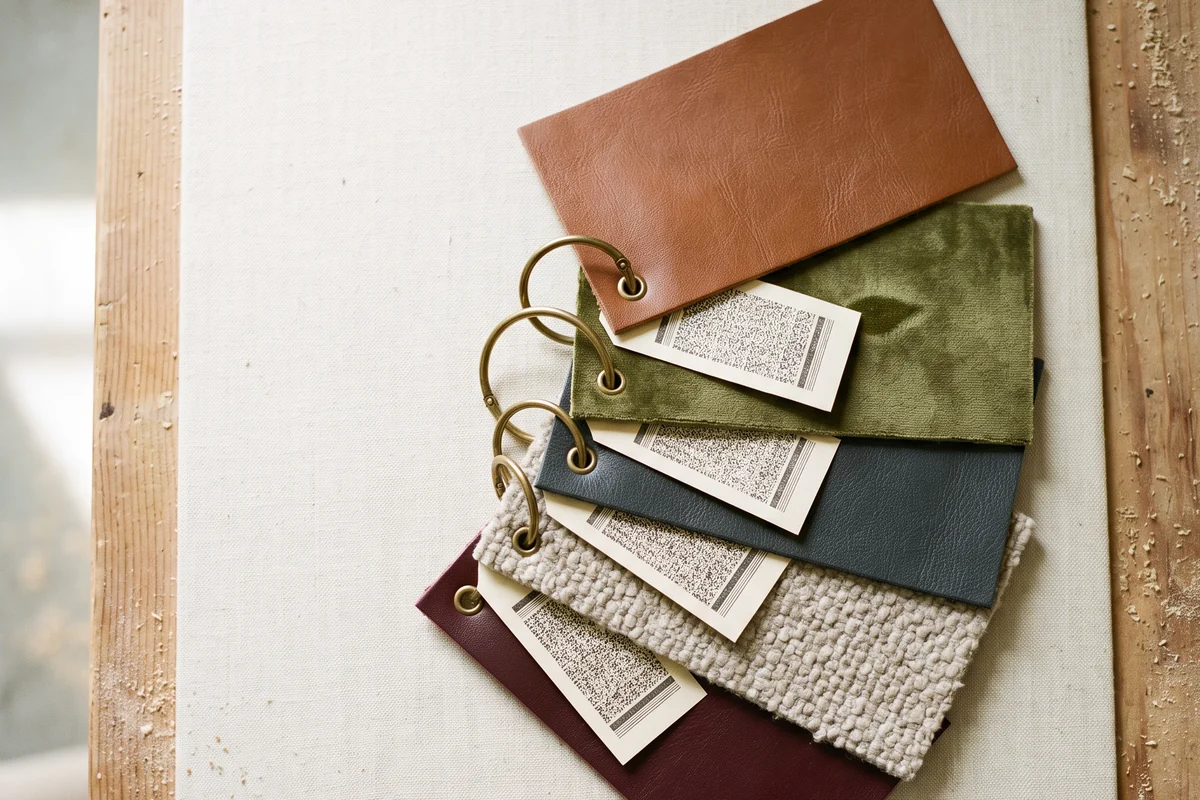
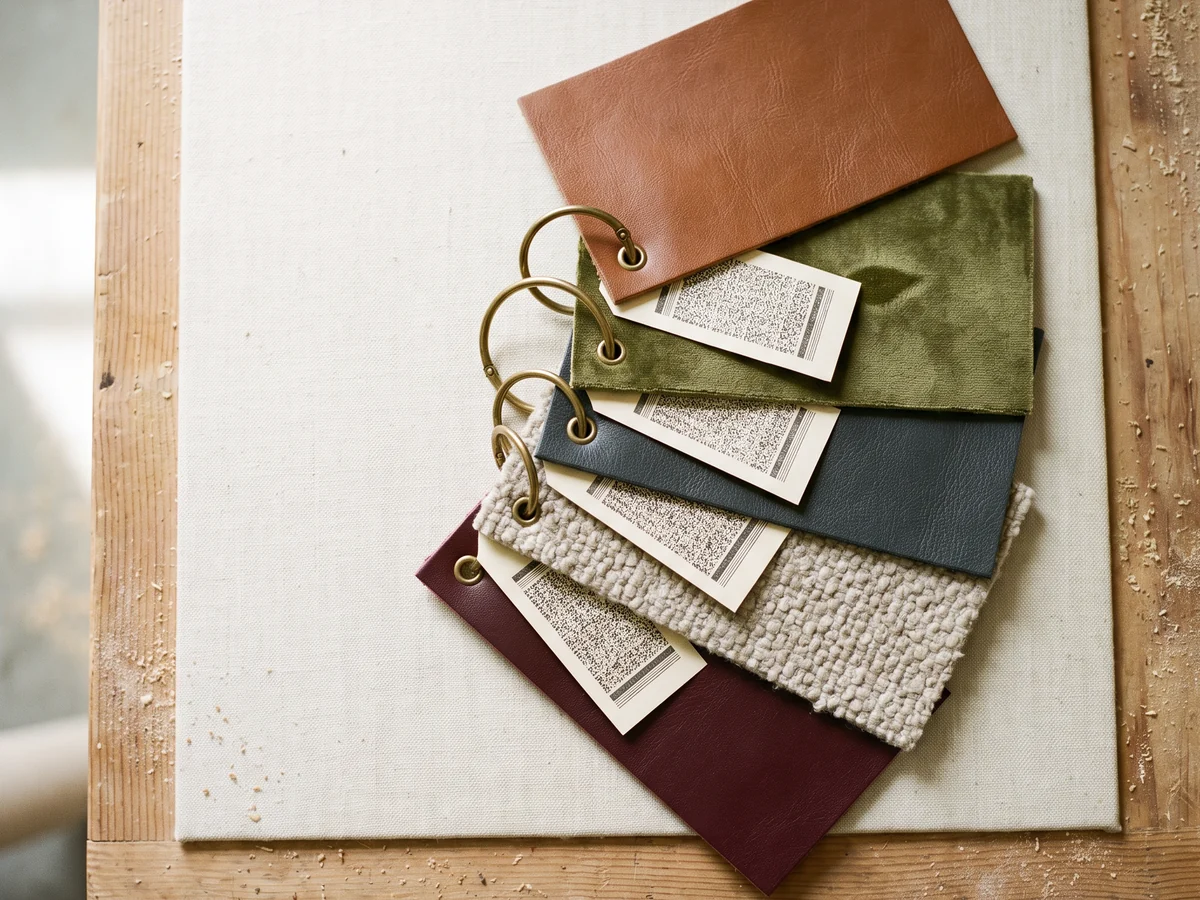
A ring of upholstery swatches on the bench
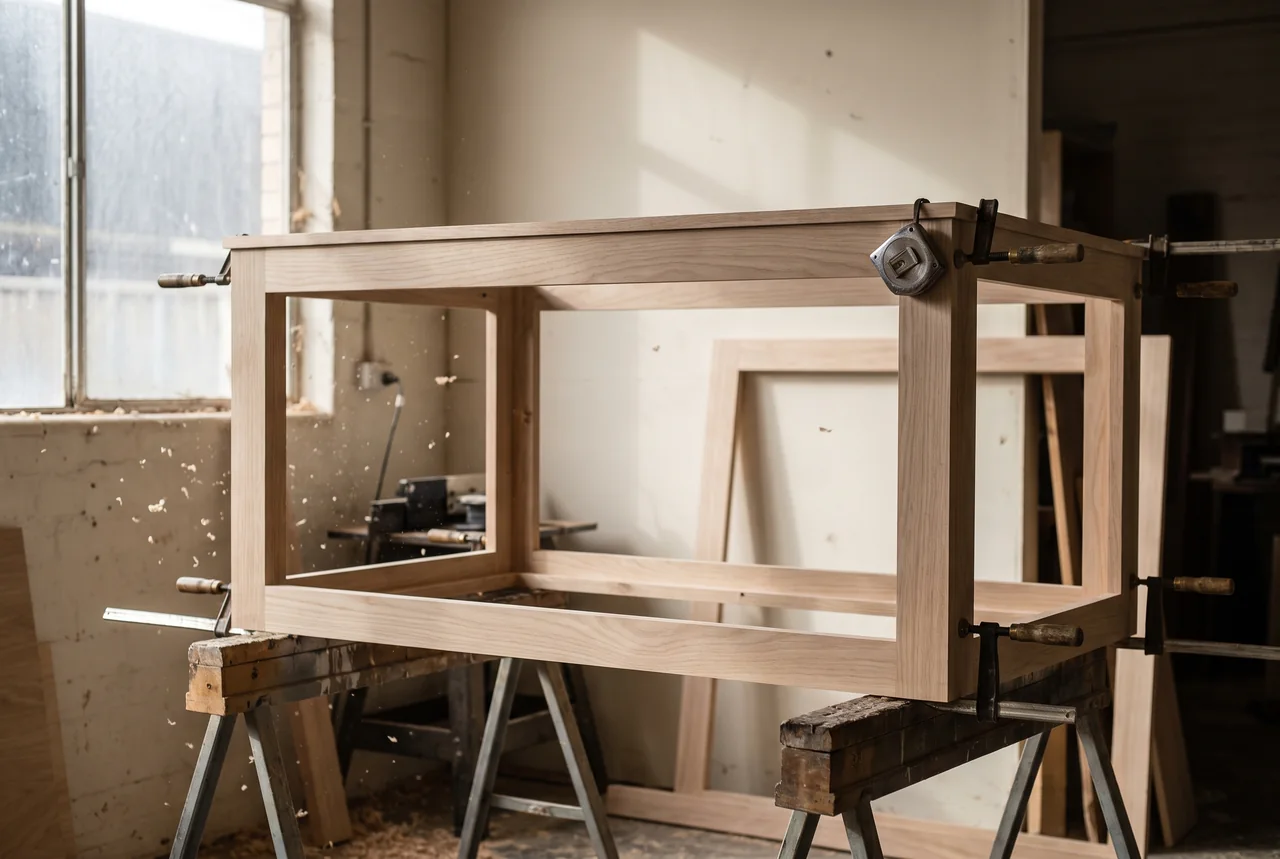
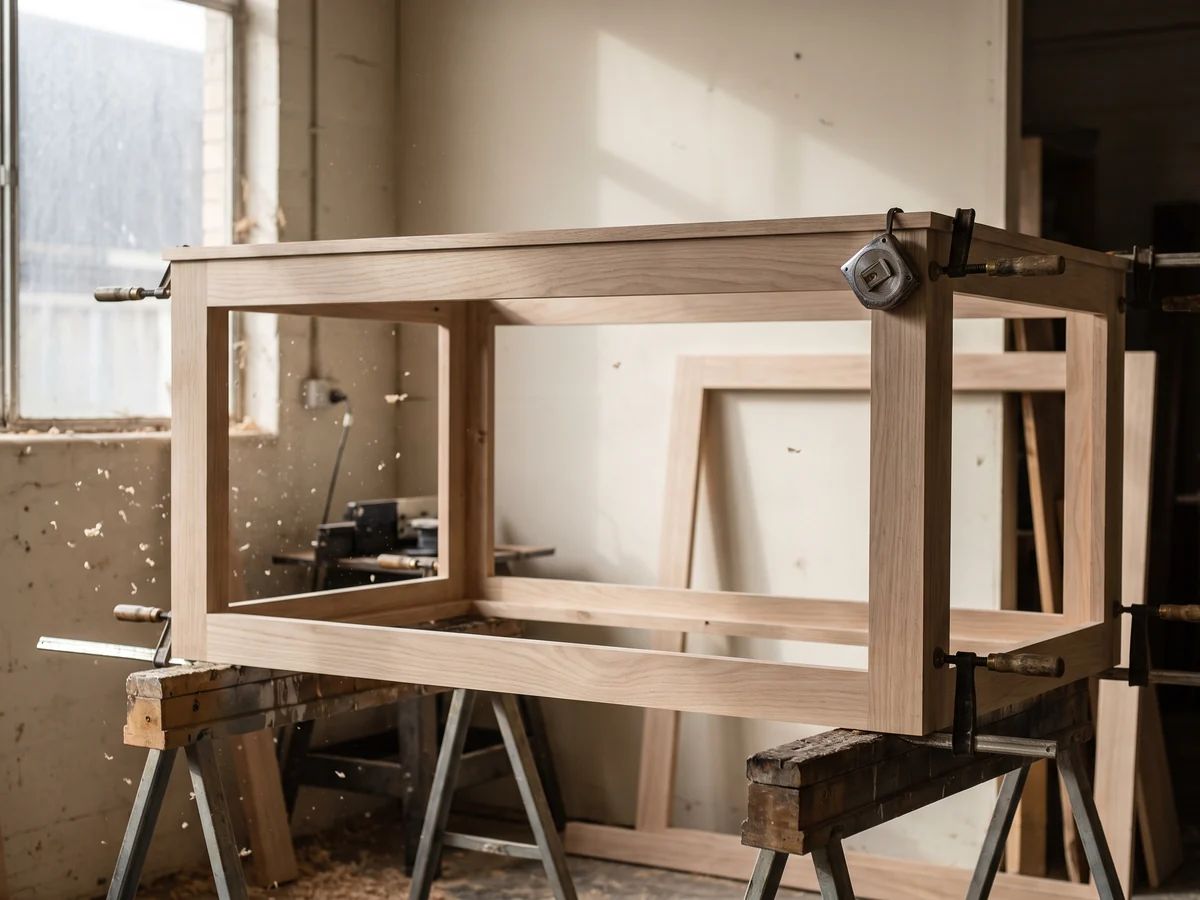
A hardwood booth frame clamped on sawhorses in the workshop
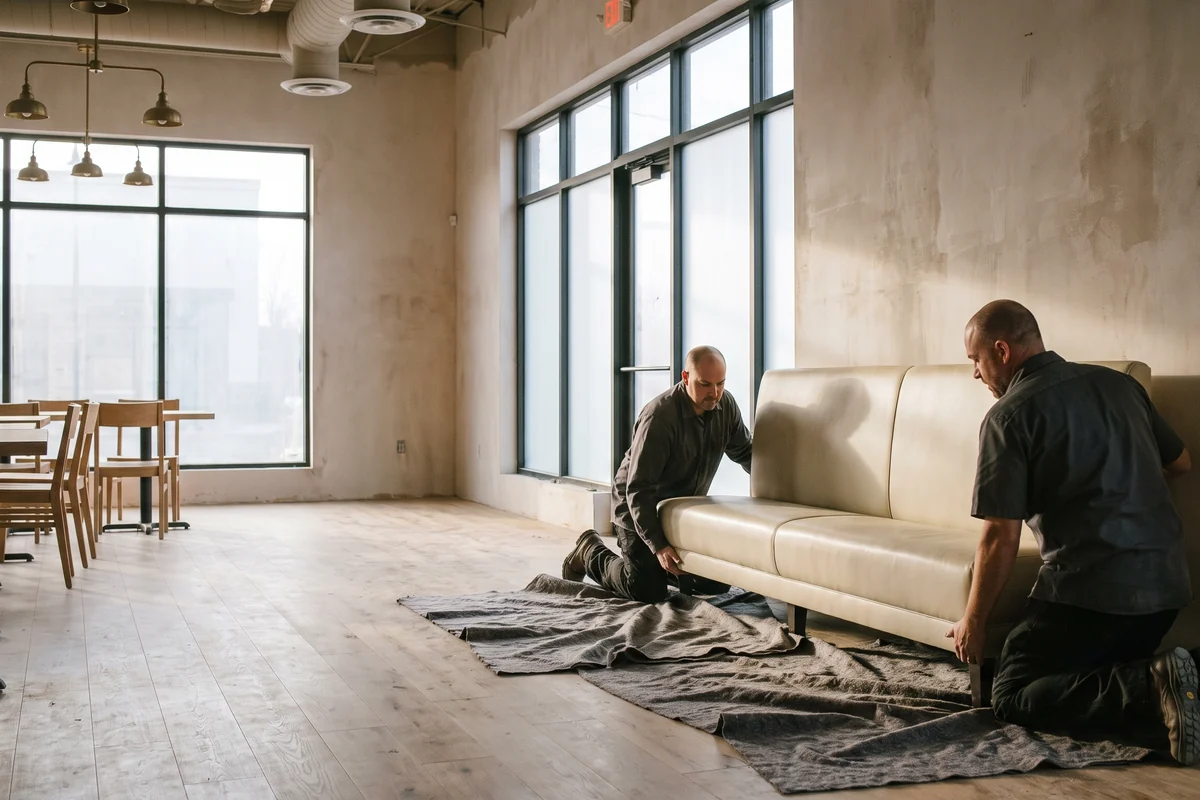
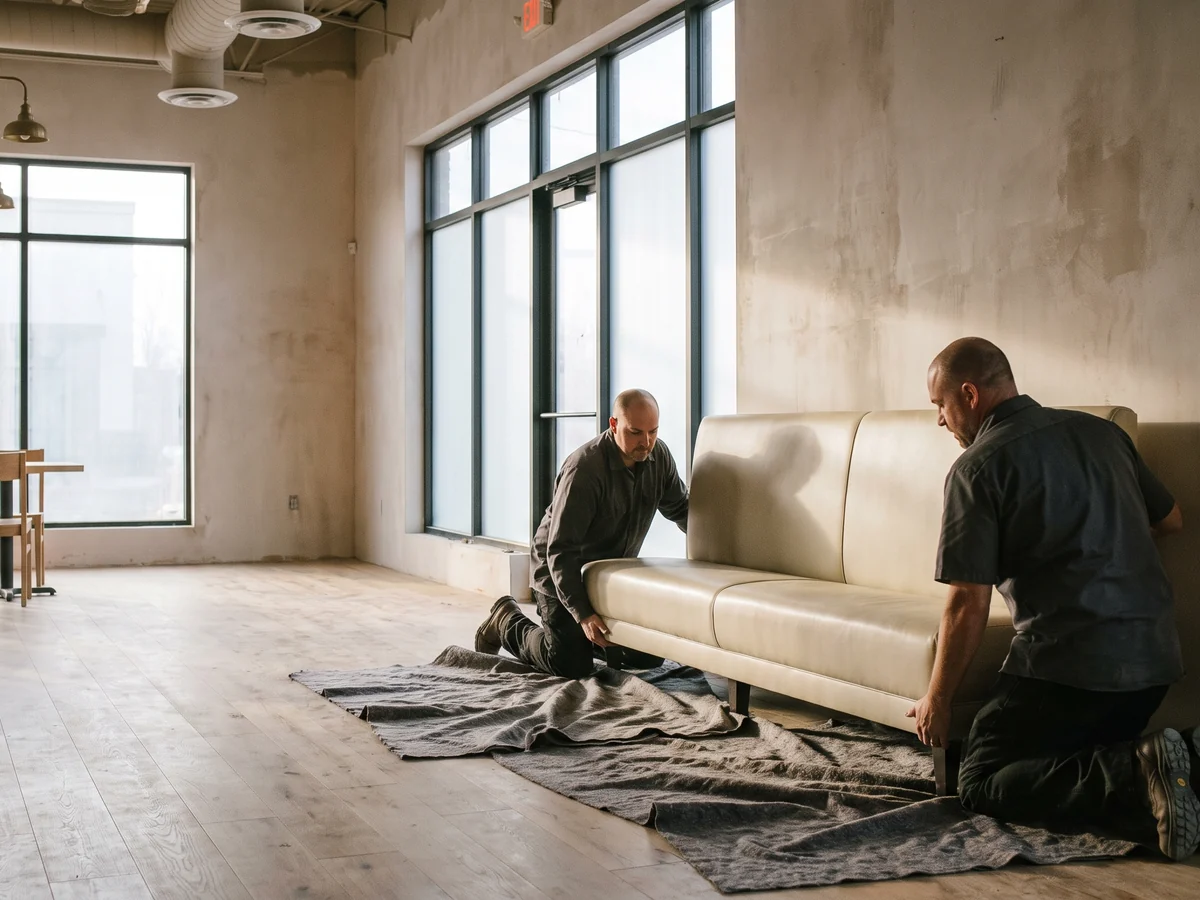
Two installers setting a banquette in an empty new restaurant
  1. Hands marking a restaurant floor plan on tracing paper with a brass pencil, swatches beside it
    01

    The brief

    A floor plan, a sketch, an inspiration image or a photograph of the room, with rough dimensions. Most pieces are quoted from that.

  2. Hands checking a booth frame corner with a try square beside the shop drawing
    02

    Shop drawings

    Plan and elevation with every dimension, issued for your approval before anything is cut. The drawing is the specification.

  3. A ring of upholstery swatches on the bench
    03

    Materials

    Your COM or COL, or a selection from the house library. Samples on request. Fire-rated options where the code asks for them.

  4. A hardwood booth frame clamped on sawhorses in the workshop
    04

    The frame

    Kiln-dried hardwood and powder-coated steel, fabricated in Clearwater to the approved drawing.

  5. An upholsterer feeding cognac leather under the needle of a walking-foot machine
    05

    The cover

    Sewn, channeled, tufted and finished in the atelier by the people who built the frame.

  6. Two installers setting a banquette in an empty new restaurant
    06

    Delivery and installation

    White-glove, anywhere in the country, timed to your opening and leveled in place before we leave.

Designers, architects and general contractors

Bring the drawing. We build to it.

Much of our work arrives through the trade. We work from your plan and your finish schedule, hold your COM until the drawings are approved, and keep the install crew on your program.

  • Your COM or COL, welcome on every commission
  • Shop drawings on every commission
  • Field measurement before fabrication
  • No minimums, from one booth to a rollout
  • Phased delivery across properties
  • An install crew that works to your schedule
A designer holding two velvet swatches against a banquette sketch over a restaurant plan
Questions

Before you write.

We reply within one business day. Or call (727) 935-1364.

Can you quote from photographs?

Usually. Send photographs of the room or an inspiration image with rough measurements and we can quote most pieces from that. Shop drawings follow once the design is agreed.

Do you accept my own fabric or leather?

Yes. Send your COM or COL and we confirm the yardage on the drawings before you place the mill order. The house library is there if you would rather choose from samples.

Do you work with designers and contractors?

Much of our work comes through interior designers, architects, general contractors and developers, built to their drawings and their finish schedules.

How long does a commission take?

It depends on the materials and the scope. The lead time is confirmed on your shop drawings, and rush schedules are possible on some pieces if you ask early.

Where do you deliver and install?

Anywhere in the United States. The atelier is in Clearwater, Florida, and we coordinate freight, delivery and white-glove installation from there.

Do you reupholster existing booths?

Yes. If the frame is sound we recover it in the material you choose, staged so the room stays open. Photographs and rough dimensions are enough to tell you whether it is the right call.

A true custom build to fit your vision.

Inquire

Accessibility